Custom Farmhouse Electrical Rough-In Underway in Celina TX
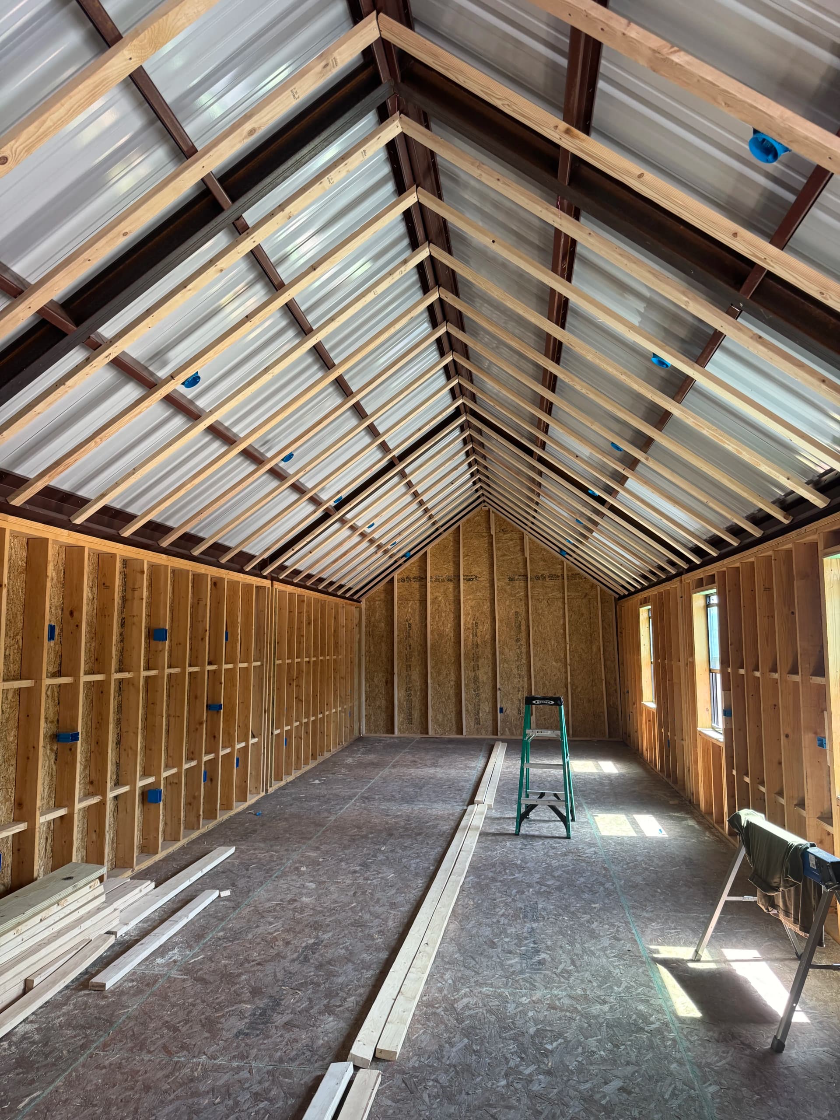
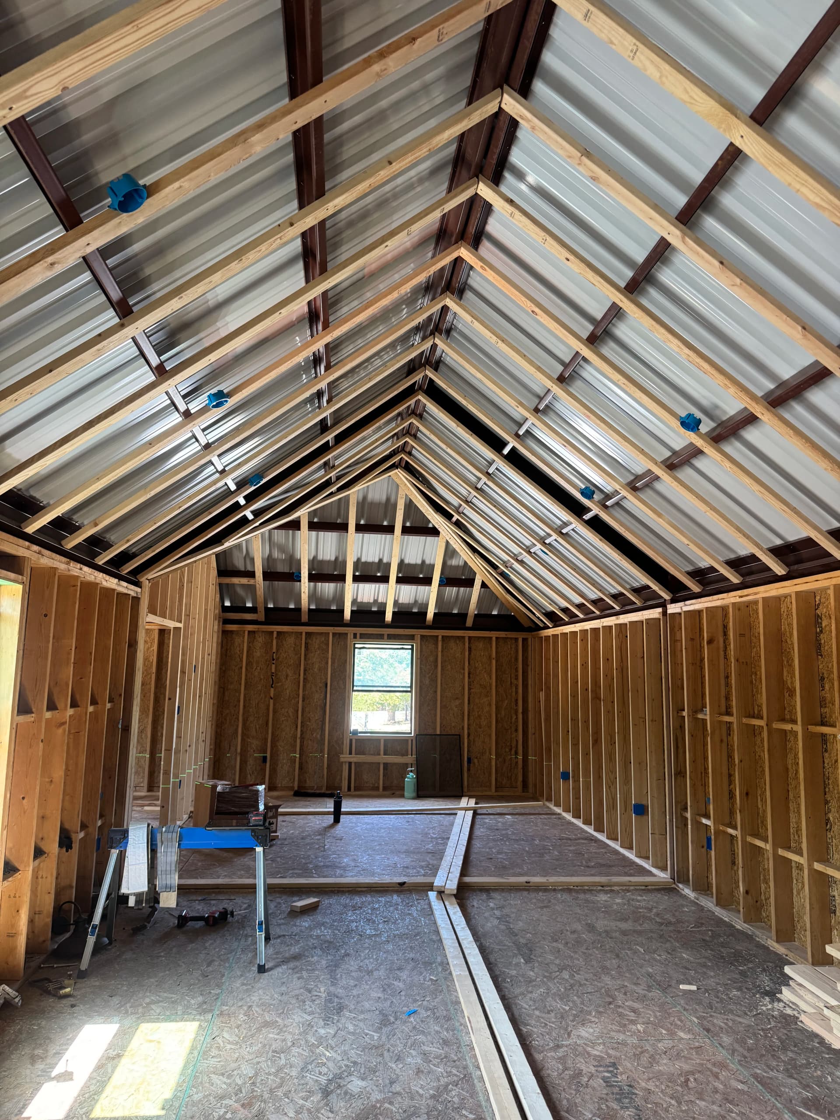
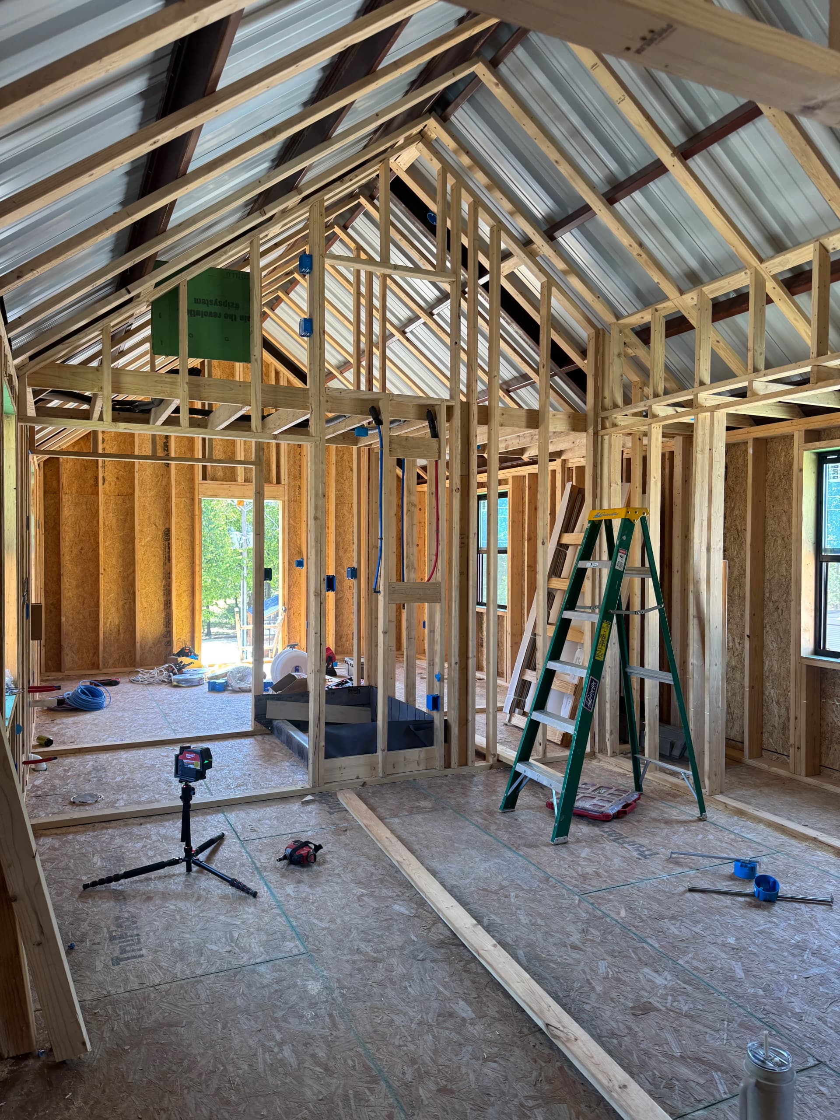
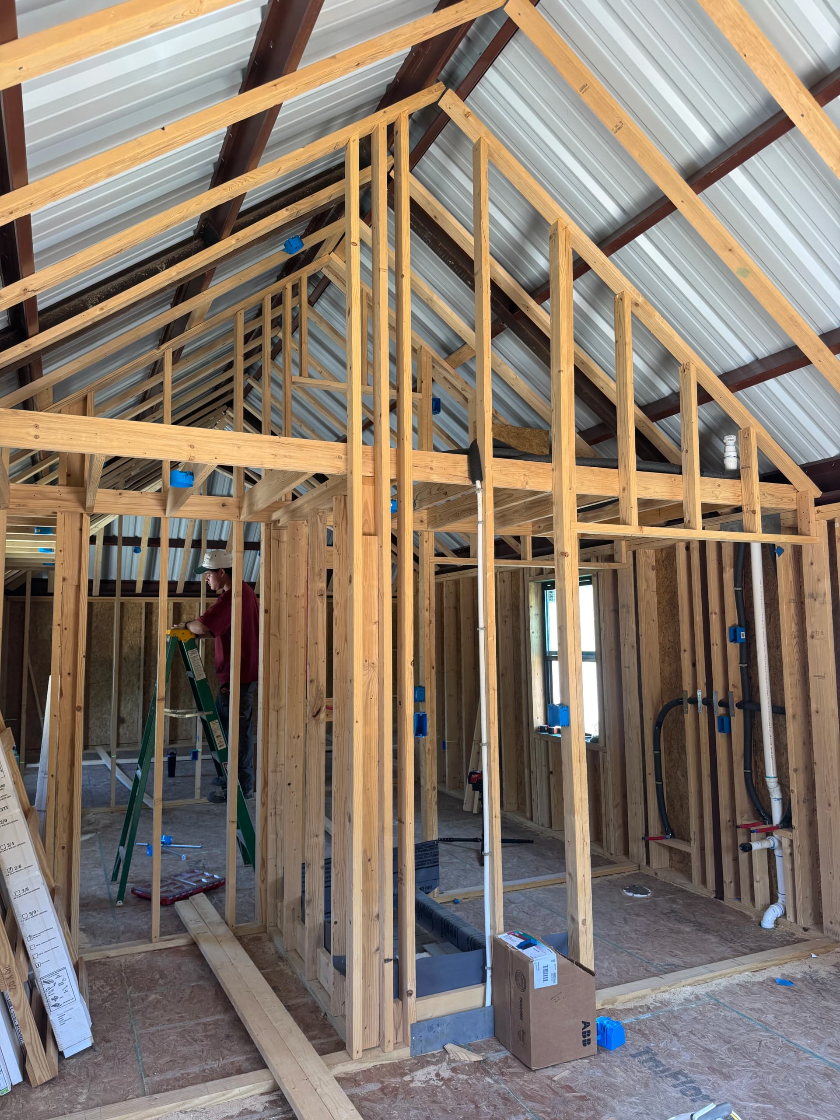
We're in the early stages of the electrical rough-in on a custom farmhouse build in Celina, TX - and this one has some really interesting framing to work around. Vaulted ceilings that peak sharply at the ridge, an open layout, and room configurations that require a lot of deliberate planning before a single wire gets pulled.
That planning piece is everything at this stage. Once the walls close up, whatever is - or isn't - in place stays that way. So we spend serious time mapping out where every outlet, switch, light, ceiling fan, and dedicated circuit needs to land. Get it right now, and the rest of the build flows. Miss something, and it becomes a costly fix later.
With vaulted ceilings like these, ceiling box placement is especially critical. The height and pitch affect how fixtures will hang and how light distributes through the space. We use a laser level to make sure boxes are dialed in before anything gets locked down - no guessing, no eyeballing it.
Box positioning throughout the home is done and wiring is up next, followed by rough inspection. That inspection is the checkpoint that confirms everything is code-compliant and ready for insulation and drywall. Being involved from the ground up like this - before the walls hide everything - is exactly where we do our best work.
New construction wiring on a custom build is a different animal than a standard tract home. Every floor plan is unique, and the electrical layout has to match how the homeowner actually intends to live in the space. That's the kind of work we take seriously out here in North Texas.